Skip to main content
Secondary TPF-i-fr
TPF Group
Our experienced teams are at your disposal to help you achieve your goals at every stage of your project and to make the world a better place.
For our services visit your country or
TPF Group
Belgium
TPF Engineering
TPF Utilities Belgium
Brazil
TPF Engenharia
Synergia
France
TPF Ingénierie
Im-pact
TPF Utilities France
India
CETEST
TPF Engineering PVT. LTD.
Morocco
TPF Morocco
Poland
TPF Sp. Z.o.o.
Portugal
TPF Consultores
Romania
TPF Inginerie
Senegal
TPF Senegal
Spain
TPF Ingenieria
Carrière
Contact
fr
en
TPF Ingéniérie France
Expertise
Sectors
Bâtiment
Capabilities
News
Article
13-12-2024
A new CEO at TPF
Read more
Projects
France
New Trousseau Hospital
Read more
About us
Ethique et Responsabilité Sociétale des Entreprises
Governance
Comité de direction
Comité de direction
Breadcrumb
Home
Projects
Projects
Search
Secteurs
Building & Cities
(17)
Educational
(3)
Culture & Sport
(1)
Health care
(2)
Residential
(1)
Commercial and Office
(3)
Industrial & Logistics
(2)
Urban Development
(2)
Other
(4)
Environment & Water
(2)
Water supply
(1)
Wastewater & Solid Waste
(1)
Other
(1)
Transport & Mobility
(4)
Airports
(3)
Urban Transport
(1)
Energy
(1)
Energy
(1)
Facet Secteurs
Capabilities
Consultancy
(3)
Design
(19)
Technical Asset Management
(2)
Project Management / Supervision
(8)
Facet Capabilities
Country
France
(99)
Grand Duchy of Luxembourg
(1)
Italy
(1)
Morocco
(1)
Facet Country
73 - 84/102 projects
Grid
List
Map
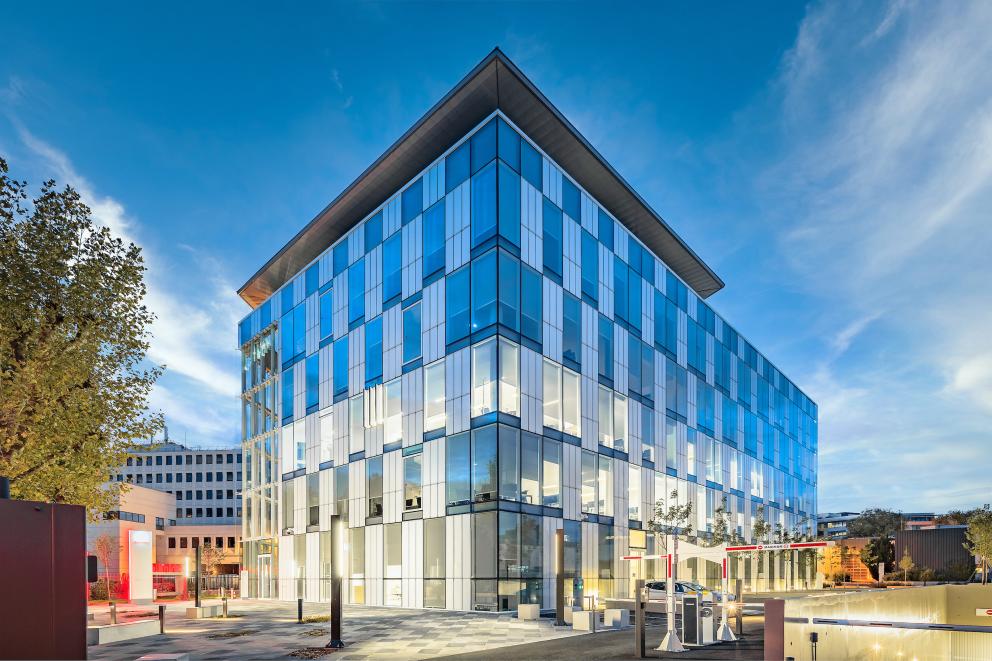
Siege Social SCHINDLER
L’opération porte sur la construction d'un immeuble de bureaux hébergeant le nouveau siège social de SCHINDLER France. Le bâtiment se développe sur 5 étages de bureau et d’un niveau de parking. L...
Read more
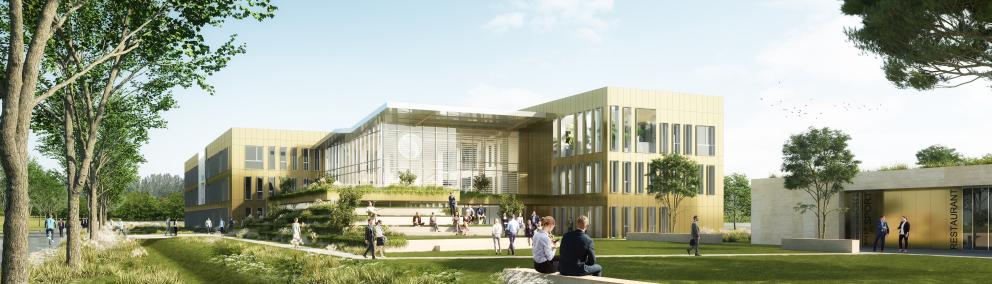
Espaces bureaux La Chartreuse
Construction d'un ouvrage à usage de bureaux avec services associés restaurant d’entreprises, espaces conférences, espaces de formation, salle de sport. L’ensemble des activités s’organise autour d’un...
Read more
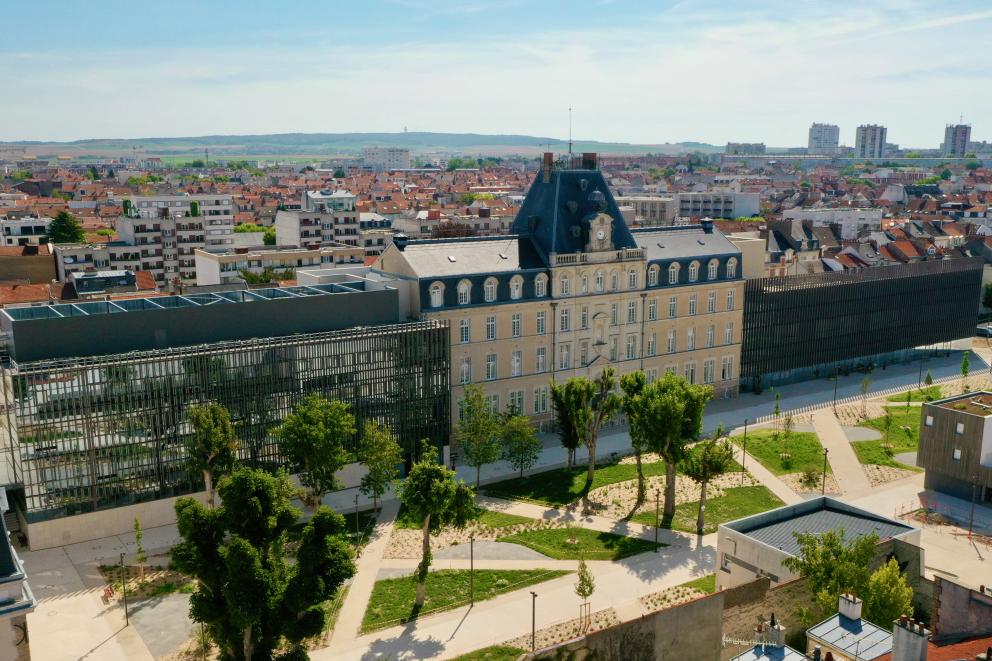
Lycée Jean Jaures
La restructuration du lycée Jean Jaurès est un ensemble patrimonial et architectural emblématique, situé proche du coeur historique de la Ville de Reims. Devant le patrimoine architectural...
Read more
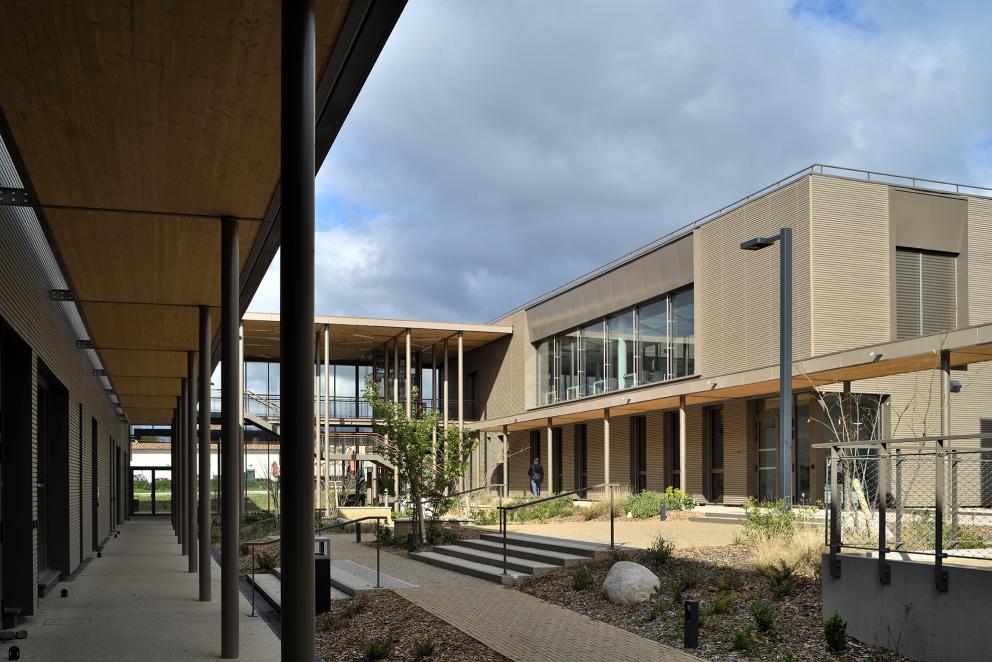
Lycée professionnel et centre de formation Annonay
La reconstruction du Centre de Formation à Annonay (07) doit permettre le développement de son activité via le déploiement de son offre de formation. Il se compose de plusieurs bâtiments en R+1...
Read more
Collège de Maraussan
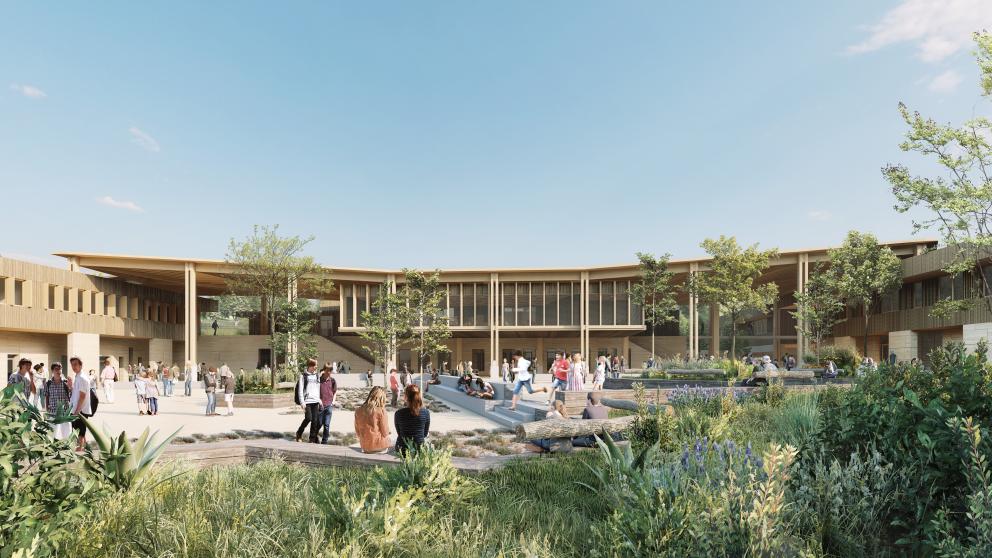
Construction d’un collège d’une capacité d’accueil de 24 divisions comprenant l’accueil/administration, des salles de classes banalisées et salles spécialisées, un CDI, une salle polyvalente, des...
Read more
Cité mixte Charles de Gaulle
Restructuration fonctionnelle, énergétique et technique de la Cité Mixte afin d'adapter les locaux pédagogiques et d'améliorer les conditions d'accueil et le confort des usagers. La Cité Mixte, qui...
Read more
Gymnase de Val-de-Vesle
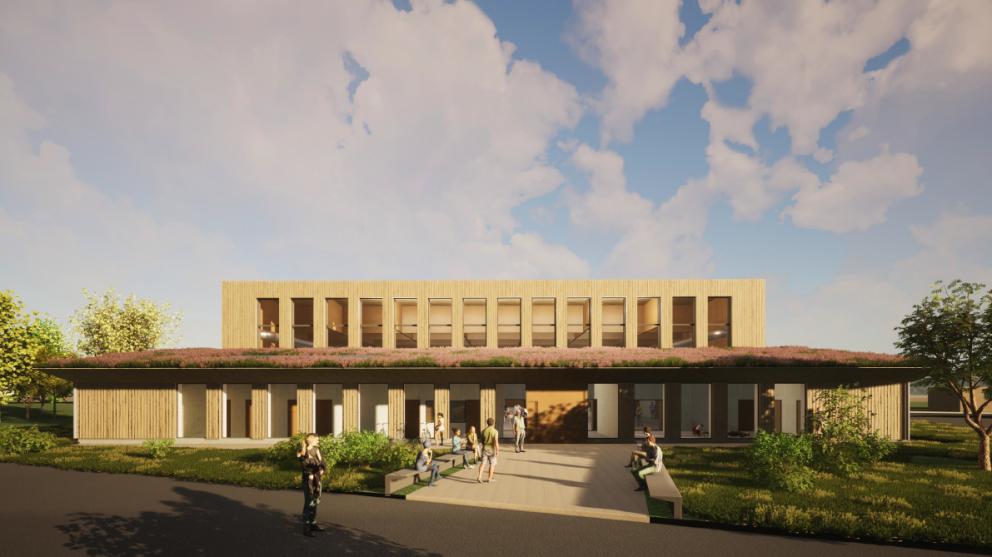
Construction d’un équipement multi-activités adressé aux associations communales et extra sportives comprenant : Une salle principale multisports (basket, badmington, handball) et à vocation d...
Read more
The Village
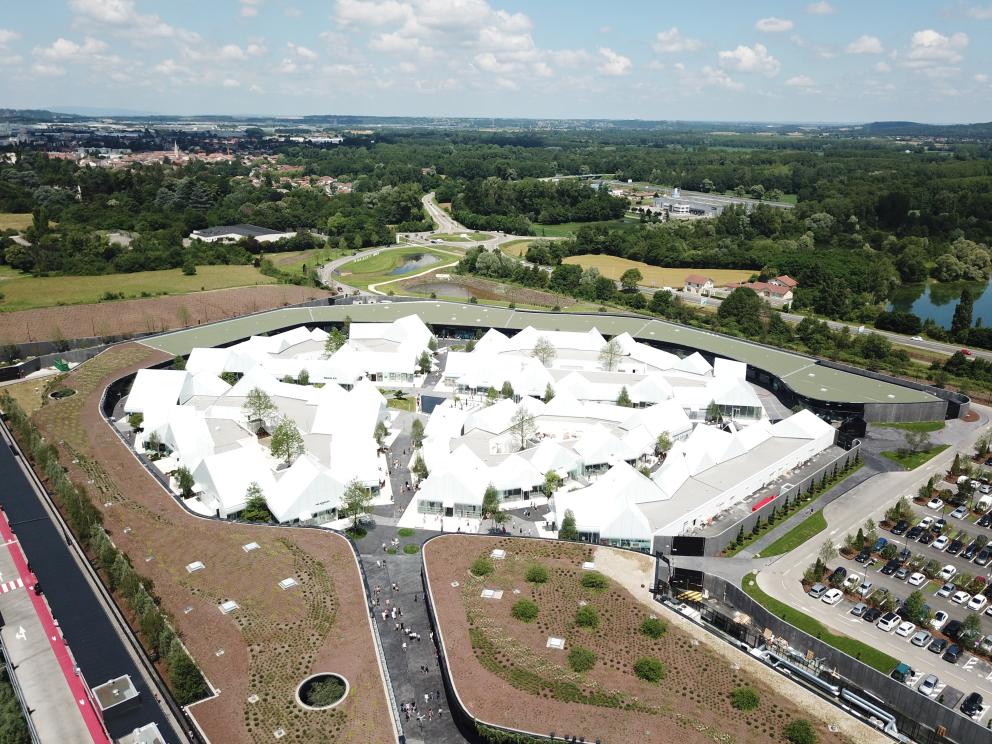
New Outlet Village with 22,000 m² of retail space on a 13-hectare plot The Village has 82 retail stores and a five-level car park (R4+1) with 1,600 spaces. 68 glass houses imagined by Architect Gianni...
Read more
Lycée Emmanuel Mounier
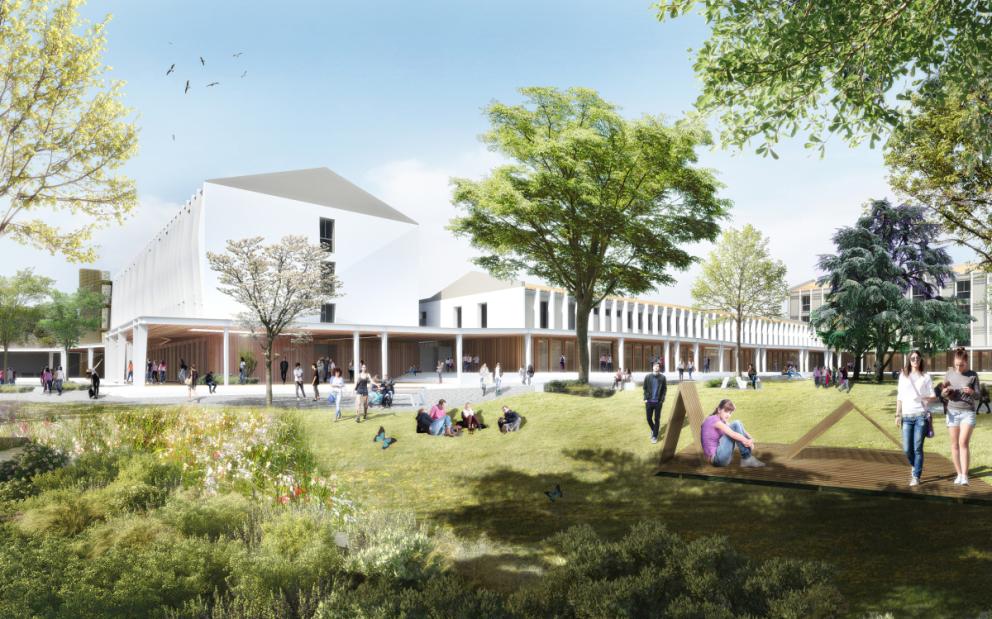
Reconstruction of the Lycée Emmanuel Mounier, a 100 % BIM Project The project covers an area of 18 132 m² and involves: demolishing existing buildings, restructuring and extending the existing...
Read more
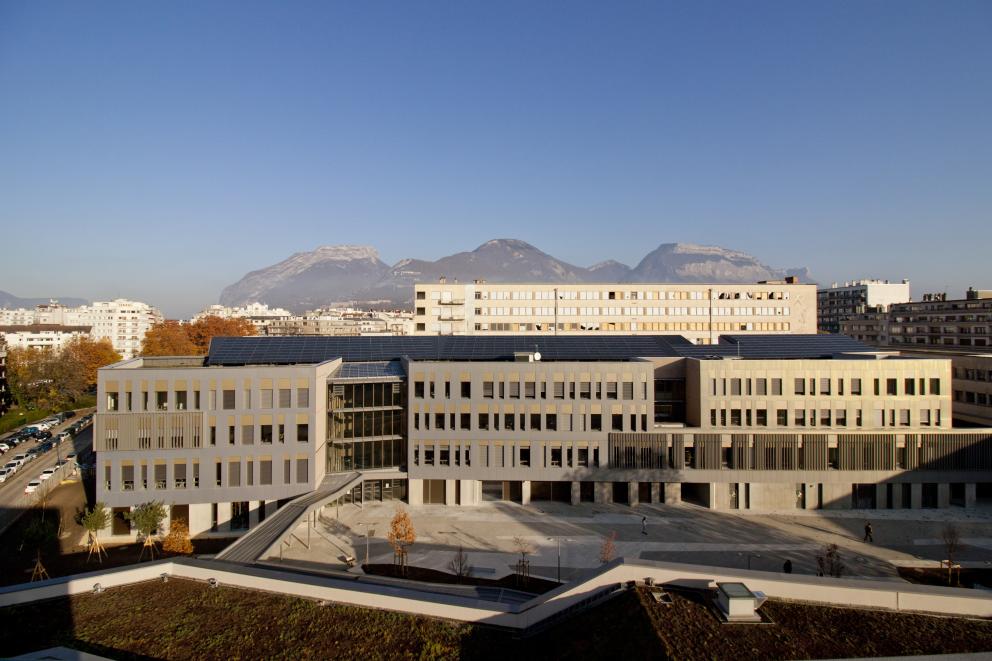
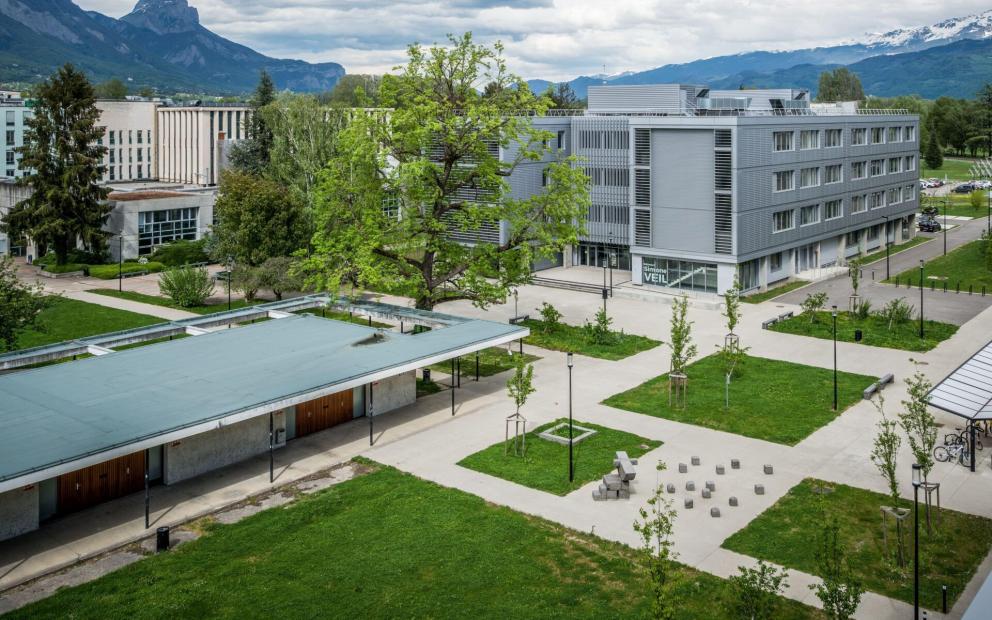
University of Grenoble
Complete rehabilitation of the Human and Social Sciences Training and Research Unit (UFR) The PPP project covers a total area of 18,000 m² and consisted of: the refurbishment and extension of the...
Read more
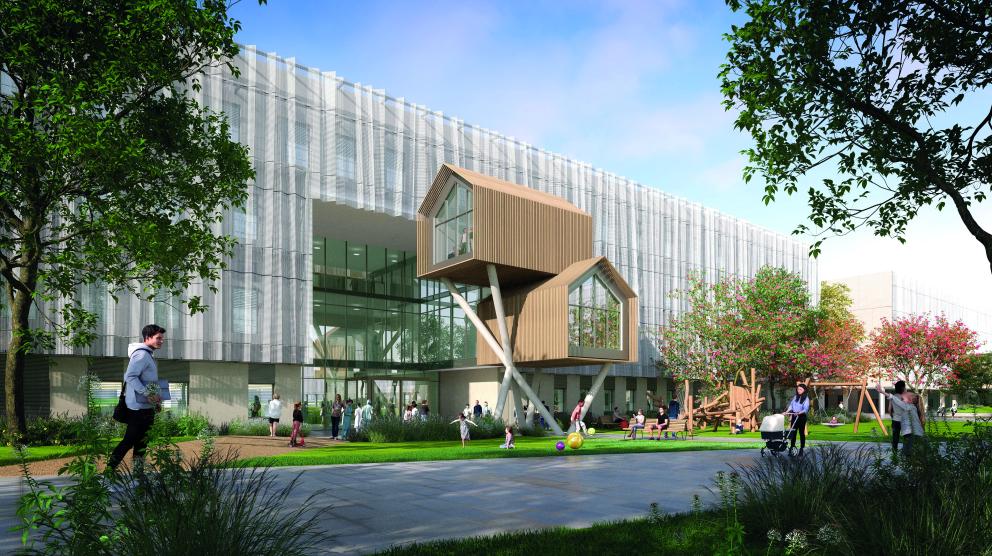
New Trousseau Hospital
The project is part of the vast restructuring program of the Centre Régional Universitaire de Tours (CHRU) This program will allow the consolidation of the five hospital sites of the CHRU de Tours on...
Read more
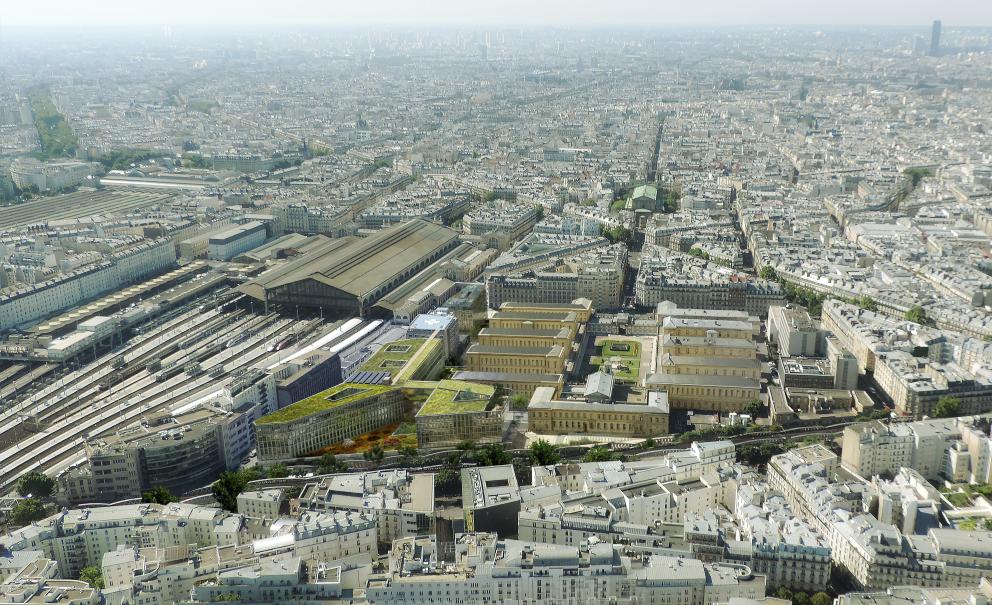
New Lariboisière Hospital
Renovation and extension of the Lariboisière Hospital, a 100% BIM Project The project covers a total surface area of 51,000 m² and includes the construction of two new buildings and the restructuring...
Read more
Pagination
First page
« First
Previous page
‹ Previous
Page
1
Page
2
Page
3
Page
4
Page
5
Page
6
Current page
7
Page
8
Page
9
Next page
See more
Last page
Last »